
Choosing the right temperature tool can influence safety, quality, maintenance, and operating costs. A Laser Thermometer offers fast, contact-free readings across production floors, kitchens, warehouses, laboratories, and service areas. It can check a motor housing, inspect a chilled pipe, or measure a heated surface without physical contact. That distance matters when equipment is moving, dirty, fragile, or unsafe to touch.
John Snell, a recognized infrared thermography specialist, explains, “Temperature measurement is only as good as the method used.” His point deserves attention. A Laser Thermometer does not automatically produce perfect results. Emissivity, reflective surfaces, measuring distance, and ambient conditions can affect accuracy. Shiny stainless steel may reflect nearby heat. A dusty lens may distort a reading. Small mistakes can become expensive decisions.
Used correctly, this instrument gives businesses a practical first look at hidden temperature changes. It can help technicians identify overheating bearings before failure, compare refrigeration zones, and verify process consistency. The measurement is quick. The interpretation needs care.
That is the real business case.
A reliable model should offer suitable accuracy, a clear display, stable calibration, and a useful temperature range. Staff also need brief training and documented checking procedures. Some companies may overestimate what a handheld device can reveal. It measures surface temperature, not internal conditions. That limitation should remain visible in every purchasing decision. A Laser Thermometer is valuable, but it works best as part of a broader inspection system, not as a replacement for professional diagnosis.
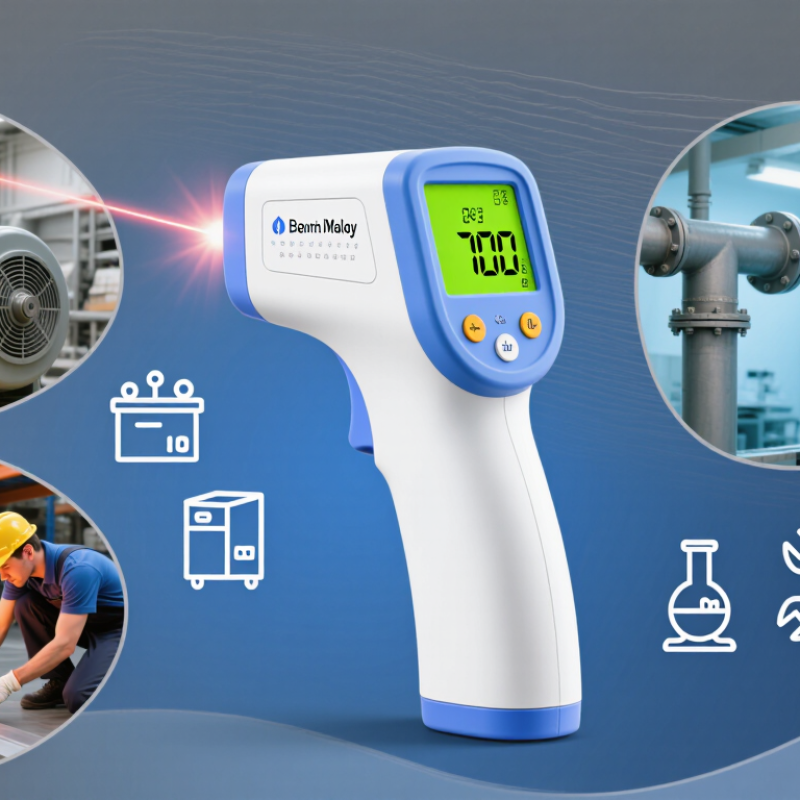
A laser thermometer is more accurately an infrared thermometer with a laser guide. It senses infrared radiation from a surface and converts that energy into a temperature reading. The laser only shows the target area. It does not measure temperature.
Most handheld models detect radiation near the 8–14 micrometre range, where many everyday surfaces emit strongly. NIST measurement guidance explains that emissivity runs from 0 to 1. A painted wall may be close to 0.95, while polished metal can produce serious errors. ASTM E1965-98(2022) also emphasizes performance testing, response time, and stated accuracy. These details matter in kitchens, warehouses, electrical rooms, and equipment checks. One reading is not always enough. I learned that the hard way.
Tips: Check the distance-to-spot ratio before measuring. A 12:1 ratio means a 12-centimetre target from 1.44 metres away. Keep the lens clean and avoid glass, steam, direct sunlight, and shiny metal. For reflective surfaces, place matte tape on the measurement point and wait briefly. Compare readings with a calibrated contact thermometer when decisions affect safety or product quality. The laser feels precise. The surface may not be.
| Business Consideration | What a Laser Thermometer Provides | Practical Business Value |
|---|---|---|
| Measurement principle | The instrument detects infrared radiation emitted by a surface and converts it into a temperature reading. The laser typically acts as an aiming guide rather than the measuring element. | Enables fast, non-contact checks without physically touching the product, machine, or surface. |
| Typical temperature range | Many general-purpose models measure approximately from -50°C to 500°C (-58°F to 932°F). Specialized instruments may cover wider ranges. | Supports routine inspections in maintenance, food handling, HVAC, electrical work, laboratories, and manufacturing. The selected model must match the process temperature. |
| Response time | Common handheld units provide a reading in roughly 0.5 to 1 second, although response time varies by model and operating conditions. | Allows more inspection points to be checked during production, equipment rounds, or receiving procedures. |
| Accuracy expectations | A typical specification may be around ±1°C or ±1% of the reading under stated conditions. Accuracy depends on temperature, distance, emissivity, and calibration. | Useful for screening, trend monitoring, and preventive maintenance. Critical measurements should be verified with a suitable calibrated reference instrument. |
| Distance-to-spot ratio | The distance-to-spot ratio, such as 12:1, indicates that a 12 cm distance measures an area about 1 cm in diameter, subject to the instrument design. | A higher ratio helps inspect smaller or less accessible targets from a safer distance. The target should fully fill the measurement spot. |
| Emissivity adjustment | Many instruments offer a fixed or adjustable emissivity setting. Matte, non-metallic surfaces generally give more dependable readings than shiny reflective surfaces. | Proper emissivity settings improve consistency across plastics, painted surfaces, rubber, food, and other materials. |
| Measurement distance | The thermometer measures without contact, but distance still affects the measured area and may influence accuracy. | Operators can inspect moving, hot, hazardous, or difficult-to-reach surfaces while maintaining an appropriate working distance. |
| Suitable applications | Common uses include checking motors, bearings, electrical panels, pipes, air outlets, refrigeration systems, cooking surfaces, storage areas, and production equipment. | One portable tool can support preventive maintenance, quality checks, energy audits, troubleshooting, and workplace inspections. |
| Key limitations | Readings can be affected by reflective metals, glass, steam, dust, smoke, changing ambient conditions, and targets that are smaller than the measurement spot. | Staff training and a consistent measurement procedure are important for reliable comparisons and fewer false alarms. |
| Laser safety | The laser is an aiming aid and should never be directed at people, animals, aircraft, vehicles, or reflective surfaces. Users should follow the device safety label and applicable workplace rules. | Clear operating procedures reduce misuse and help integrate the instrument safely into routine inspections. |
| Calibration and verification | Calibration intervals depend on usage, required accuracy, internal procedures, and applicable regulations. Periodic verification against a suitable reference is recommended. | Documented checks improve traceability and support quality-management, maintenance, and audit requirements. |
Note: Specifications vary by instrument. Always review the manufacturer’s technical documentation and measurement conditions before using a laser thermometer for compliance-critical decisions.

Why Choose a Laser Thermometer for Your Business?
Laser thermometers provide fast, non-contact temperature checks across production floors, kitchens, warehouses, and electrical rooms. The laser pointer helps locate a target, while infrared sensing reads emitted thermal energy. This helps when surfaces are hot, moving, contaminated, or difficult to reach. A technician can scan a motor bearing and flag an unusual difference before failure becomes obvious. The U.S. Department of Energy’s Operations & Maintenance Best Practices guide identifies potential energy savings of 5% to 20% through improved maintenance practices. Temperature checks can support this work, although they cannot replace electrical testing or mechanical inspection.
The business value includes speed, safer access, and consistent records. However, the tool is not magic. A reading from shiny metal may look precise but be wrong. Accuracy depends on emissivity, distance, angle, ambient reflections, and calibration. NIST Technical Note 1297 emphasizes reporting measurement uncertainty, rather than relying on one number. Store readings with equipment IDs, locations, times, and ambient conditions. Patterns are usually more useful than isolated measurements. That detail is easy to miss.
Tips: Check the distance-to-spot ratio before scanning. Use matte tape on reflective surfaces when appropriate. Train staff to measure the same points repeatedly. Schedule calibration checks against a trusted reference. Review unusual readings manually, because one imperfect measurement can trigger an unnecessary repair.
Key Benefits of Laser Thermometers for Business Operations
Laser thermometers support fast, non-contact checks across common business environments. The temperature bands shown are typical operating targets for facility inspections, not universal compliance limits. Always verify site-specific requirements and safety standards.
Why Choose a Laser Thermometer for Your Business?
Choosing the right laser thermometer starts with the surface, not the laser. The laser only shows the target. The infrared sensor measures emitted heat. In practice, I check the material, temperature range, distance, and measurement environment before choosing a model. Shiny steel can reflect nearby heat and produce misleading readings. That is the trap.
The IEA’s Energy Efficiency 2023 report identifies industry as a major global energy user, accounting for roughly two-fifths of final energy demand. Reliable temperature checks can help detect overheating motors, loose electrical connections, blocked bearings, and inefficient process equipment. For broad machinery inspections, select a thermometer with a suitable distance-to-spot ratio. A 12:1 ratio measures a 10-centimeter area from 1.2 meters away. Small targets need better optical resolution.
Emissivity matters too. Painted surfaces usually provide more stable readings than polished metal. Choose adjustable emissivity when inspecting mixed materials. Verify the device’s stated accuracy across your working range, not only at room temperature. ISO/IEC 17025-accredited calibration supports stronger measurement credibility, especially in regulated maintenance programs. ASTM E2758 also provides useful guidance for infrared thermography terminology and practice.
Do not ignore response time, display readability, and glove-friendly controls. These details affect real work. I would also test readings against a calibrated contact sensor during commissioning. No instrument is perfect. Even experienced technicians can trust a clean number too quickly. Record surface conditions, distance, and ambient temperature with every critical measurement.
When comparing laser thermometers, accuracy should guide the purchase. Check the stated accuracy across the temperatures your workplace actually uses. A device accurate at room temperature may perform differently near a hot oven or chilled storage area. Emissivity adjustment matters too. Shiny metal can reflect surrounding heat and produce misleading readings. I have seen this happen during equipment checks. The thermometer appeared precise, but the surface required a different setting.
Compare measurement range, response time, and repeatability before focusing on price. A wide range helps maintenance teams inspect motors, pipes, and heating surfaces without changing tools. Fast response saves time during production checks. Repeatability is equally important. Several readings should remain reasonably close when the target and distance stay unchanged. Also, confirm the recommended distance-to-spot ratio. A narrow target may be difficult to measure from a safe position.
Practical design affects daily reliability. Look for a clear display, simple controls, sturdy housing, and useful battery life. A backlight helps in dim plant rooms. Data logging or wireless transfer can support inspection records, but only when the information is stored securely and accurately. Request calibration documentation, operating limits, and guidance for cleaning the lens. No instrument is perfect. Dust, steam, reflective surfaces, and poor technique can still distort results. Training users to aim at a consistent distance may improve results more than buying a costlier device.
Best Practices for Accurate and Safe Temperature Measurement
A laser thermometer supports fast, non-contact checks in kitchens, workshops, warehouses, and maintenance areas. It reduces contact with hot, moving, or contaminated surfaces. However, the laser only shows the target area. It does not guarantee a correct reading. A quick result can still be wrong.
Hold the device at the recommended distance. Keep the lens clean and dry. Measure a flat surface whenever possible. Shiny metal can reflect surrounding heat and mislead the sensor. Use matte tape on reflective areas when appropriate. Check the surface emissivity setting before measuring different materials. Wood, plastic, painted steel, and polished metal may produce different results.
Small details matter.
Allow the thermometer to adjust to the room before use. Sudden movement between cold storage and a hot production floor can affect accuracy. Compare readings with a calibrated contact thermometer during routine verification. Record the date, location, surface, distance, and result. This creates useful evidence for quality reviews and equipment maintenance. Staff should receive practical training, not only a short instruction sheet. They must avoid aiming the laser at eyes and should never treat an infrared reading as a medical diagnosis unless the instrument is specifically approved for that purpose. Even careful operators make mistakes. A reflective surface or blocked lens can quietly undermine an otherwise sound inspection. Regular checks reveal those weak points.